After comparing estimates and plans from Fonte and Khome's, we decided to ask Khome's to continue planning.
Fonte make beautiful, solid houses with great attention to detail. Also their approach to customer care is very thorough and thoughtful. There are some complex matters to navigate and they are very helpful with that. However, these things necessarily come at a price, and even at the initial planning stage, Fonte's proposed house overran our budget and involved some very big compromises in terms of size and features. Ultimately we decided that we should forego some of the finer touches in favour of affordability and function.
The Khome's plan met most of our requirements for size, function, and price, with a design that fits the location well. We were very pleased to see something as well-thought out on the first draft.
Now we have to think carefully about what refinements will be necessary, and how important they are to us.
Tuesday, July 11, 2006

Sunday, July 09, 2006
Khome's plan
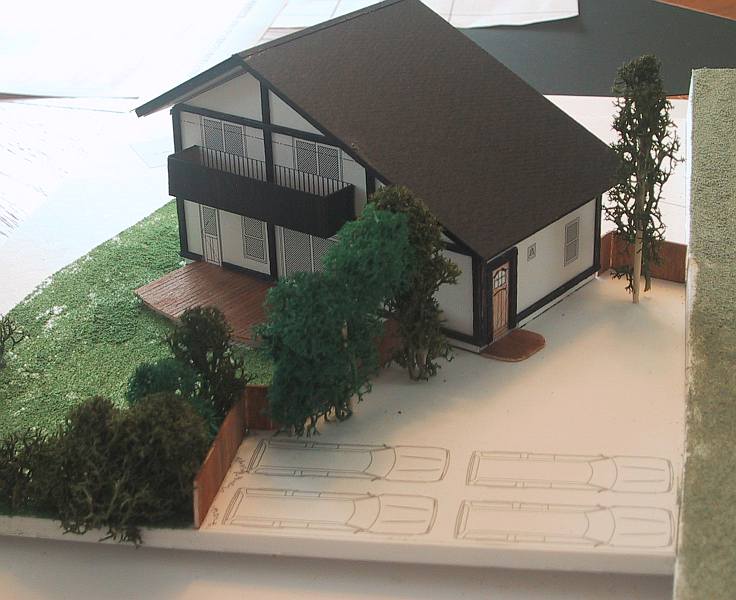
Today we went to visit Kadota-san at Khome's. He surprised us with a 3D mockup of the house and garden. The roof and second floor lifted off to show the floor plan, which makes it very easy to see what the plan would be like to live in.
More food for thought.
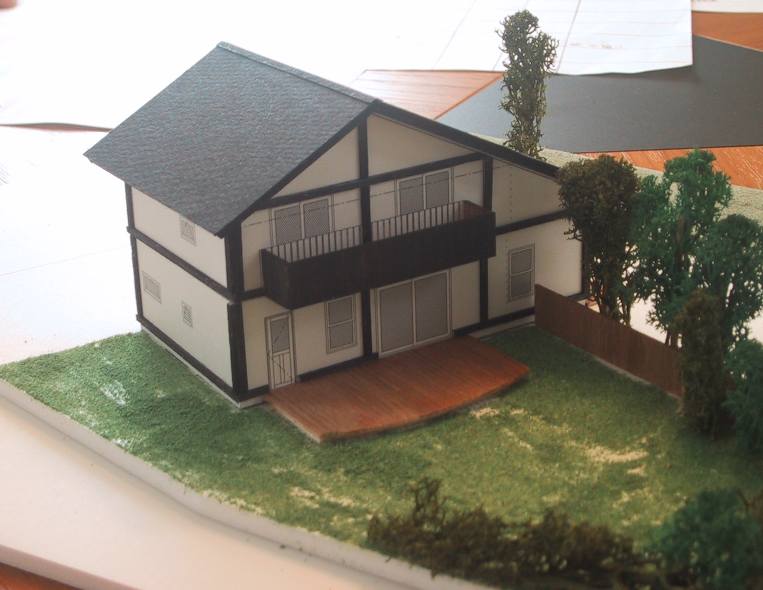
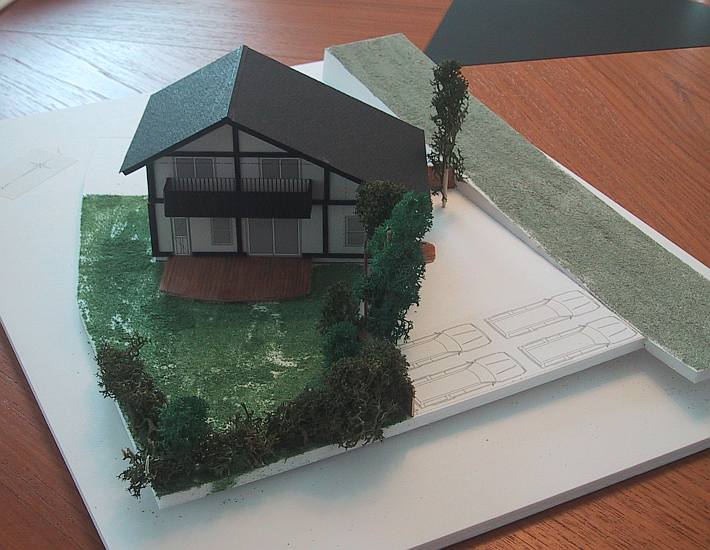
We won't be parking 4 cars there, so we can use that space to better effect. The south-facing roof will accomodate a big solar array.
Monday, July 03, 2006
From the other side
Having bought the land, we decided to have a look at the neighbourhood that it's located in (the wrong order I know). After checking that all the sasa grass and thorn bushes haven't grown back overnight, we followed the road in front of our hill to have a look at the land from the other side.

We're quite well satisfied with how it looks. We also had a look at some of the large ponds dotted about the area. Fishing looks like it might be good.
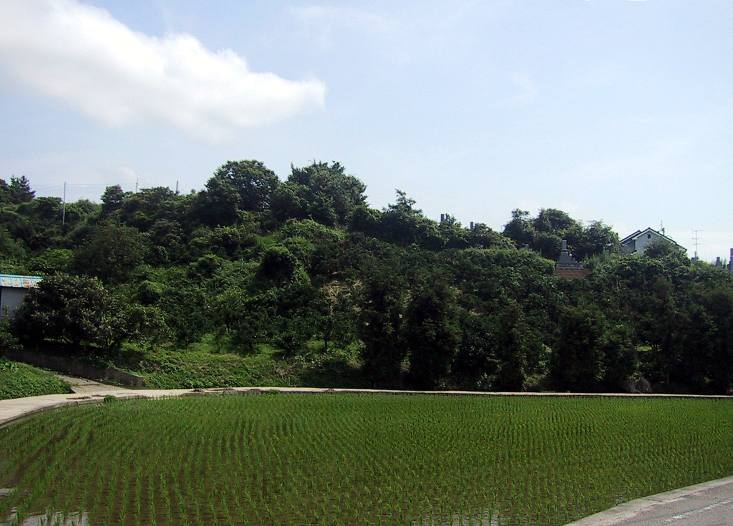
We're quite well satisfied with how it looks. We also had a look at some of the large ponds dotted about the area. Fishing looks like it might be good.
Thursday, June 29, 2006
Specifications
We want the following basic specifications for our house;
- Minimum of 2x6 construction, but preferably 2x8 or higher.
- Minimum of double glazing, preferably with wood frames. No aluminium.
- 4 kW solar panel system.
- Passive solar design.
- All electric with Eco Cute heat pump.
- Underfloor heating and/or radiators.
- Rainwater storage and reuse of household water with external pond.
- SunMar composting toilets (wifely opposition, no experience on the part of housebuilders)
- Wind turbine (the area is reasonably windy but the turbine maker was not helpful when I asked about installing one, and the thing may be noisy.)
Monday, June 26, 2006


Weekend slashing
On Saturday, the rain cleared up so I and Hinata went to the plot in the afternoon with our scythes and sickles. We slashed away at the sasa bamboo and thorn bushes. After 30 minutes, Hinata hit himself in the shin with his newly sharpened sickle, causing a 5 cm gash that oozed 'mashed jelly' according to him. He promptly freaked out and fell to gibbering, and had to be admonished sharply. We drove to the Hojo Hospital for Fools Who Can't Use Tools and had it dressed. He had lost his taste for slashing by then and mooched about the site looking at the insects and the graves in the graveyard.
 The densest thickets were like something out of a fairy tale - dark, and prickly, and impenetrable to all but those utterly pure of heart, like me. I had some very large blisters on my hands when I finished for the day. The evening's beer tasted especially good.
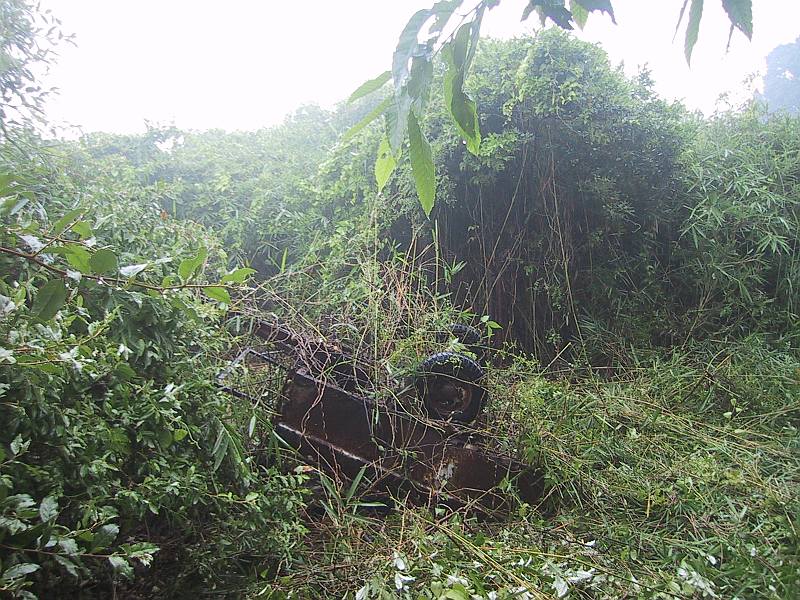
Sunday was rainy, but I felt drawn to my land anyway. I went on my own and got a lot of slashing done, opening up a swathe almost to the Northern Border. I also found an old metal trailer that might make a nice ornament with some planters around it. There were a lot of mosquitoes in the thickets.

The view to the north looked very good with rain clouds swarming over the mountain peaks.

Kajiwara-san of Fonte sent me a mockup of the house, that I hacked around a bit in Photoshop.

The green blob behind the house is a pond for collecting rainwater and recycling household water. There will be a lot more trees left than this suggests.
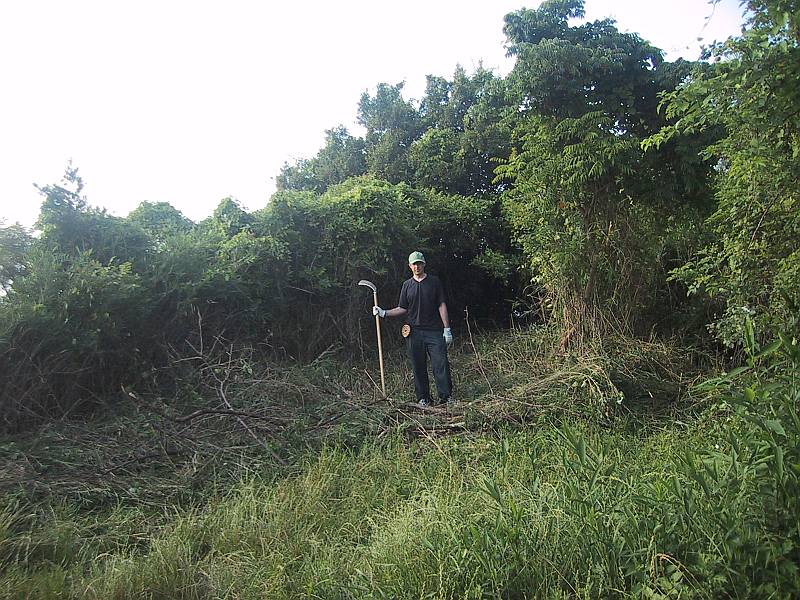 The densest thickets were like something out of a fairy tale - dark, and prickly, and impenetrable to all but those utterly pure of heart, like me. I had some very large blisters on my hands when I finished for the day. The evening's beer tasted especially good.
Sunday was rainy, but I felt drawn to my land anyway. I went on my own and got a lot of slashing done, opening up a swathe almost to the Northern Border. I also found an old metal trailer that might make a nice ornament with some planters around it. There were a lot of mosquitoes in the thickets.
The view to the north looked very good with rain clouds swarming over the mountain peaks.

Kajiwara-san of Fonte sent me a mockup of the house, that I hacked around a bit in Photoshop.

The green blob behind the house is a pond for collecting rainwater and recycling household water. There will be a lot more trees left than this suggests.
Sunday, June 25, 2006
Hojo land
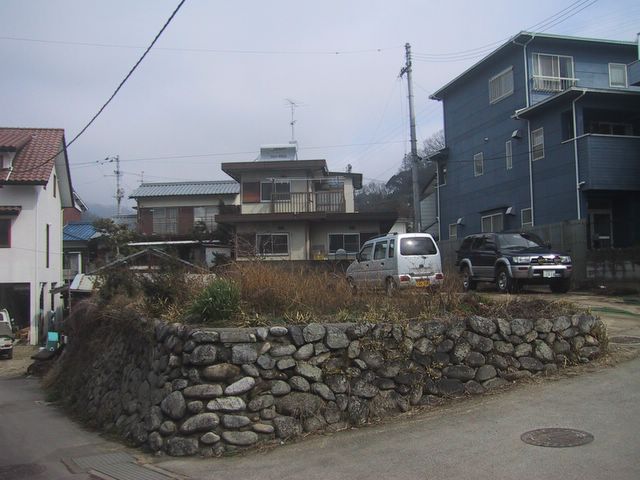
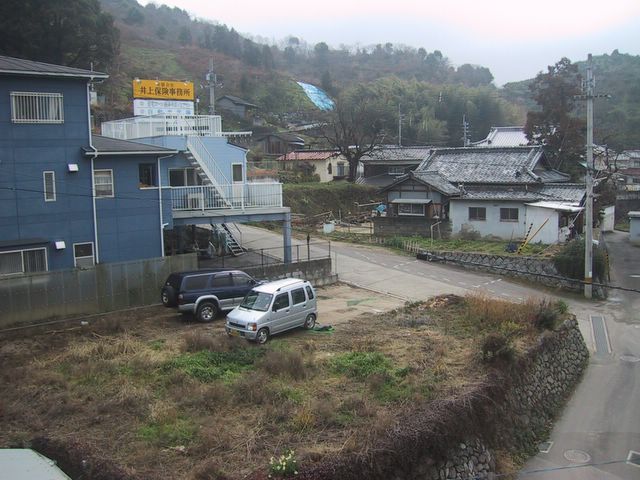
We found out that the land near the architects was subject to landslides so we gave up on that. Thank the Lord.

Then our estate agent friend found us some land in Hojo. We bought it last Thursday after a lot of humming and hahing about whether we can get water in and waste out. We find we can. The idea is to process our turds with a baffle tank a goldfish.

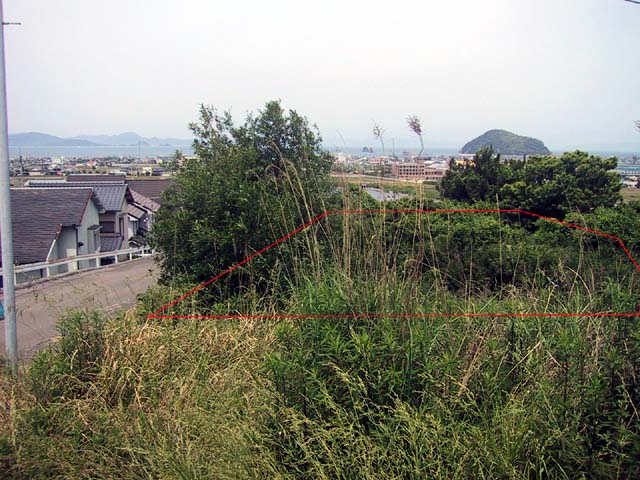
Then our estate agent friend found us some land in Hojo. We bought it last Thursday after a lot of humming and hahing about whether we can get water in and waste out. We find we can. The idea is to process our turds with a baffle tank a goldfish.

Wednesday, February 22, 2006
Tuesday, February 21, 2006
Land ho!
We searched everywhere for the right piece of land, for nearly 2 years.
It had to have the following characteristics;
The land meets all our requirements. Our son will have to change schools, and he is not very pleased about it at the moment.
It had to have the following characteristics;
- On solid ground
- Not close to the sea, but with sea views if possible (a tsunami is expected to hit Matsuyama at some time)
- Enough space for a garden
- Not within earshot of a road
- In the school district of our son, or at least, the district of some decent schools
- Not so expensive that we couldn't afford to build a house (within 10,000,000 yen)
- Land that is not protected for agriculture or that is best suited to agriculture
The land meets all our requirements. Our son will have to change schools, and he is not very pleased about it at the moment.
Prologue
I'm Rod.
I'm a freelance translator.
I live in a rented house in Matsuyama, Ehime, Japan with my wife and son.
We want to move out of our rented house and into a house that we have designed and built for us .
We want our house to be earthquake-proof, comfortable to live in, non-polluting, and self-sufficient in terms of energy.
This is actually quite a big challenge, and it has taken a lot of time and energy to research.
I want to share what we have learned, so that anybody else who wants a similar house can benefit from our experience.
I will try to post in simple sentences that can be translated easily into Japanese by Google
I'm a freelance translator.
I live in a rented house in Matsuyama, Ehime, Japan with my wife and son.
We want to move out of our rented house and into a house that we have designed and built for us .
We want our house to be earthquake-proof, comfortable to live in, non-polluting, and self-sufficient in terms of energy.
This is actually quite a big challenge, and it has taken a lot of time and energy to research.
I want to share what we have learned, so that anybody else who wants a similar house can benefit from our experience.
I will try to post in simple sentences that can be translated easily into Japanese by Google
Subscribe to:
Posts (Atom)